TUS Metallbau: Technical Design & Construction
Design, construction and production documentation for metal construction projects, including railings, stairs, canopies and custom structures. Over 150 of my steel-construction designs have gone into production since 2023.
What the work covers
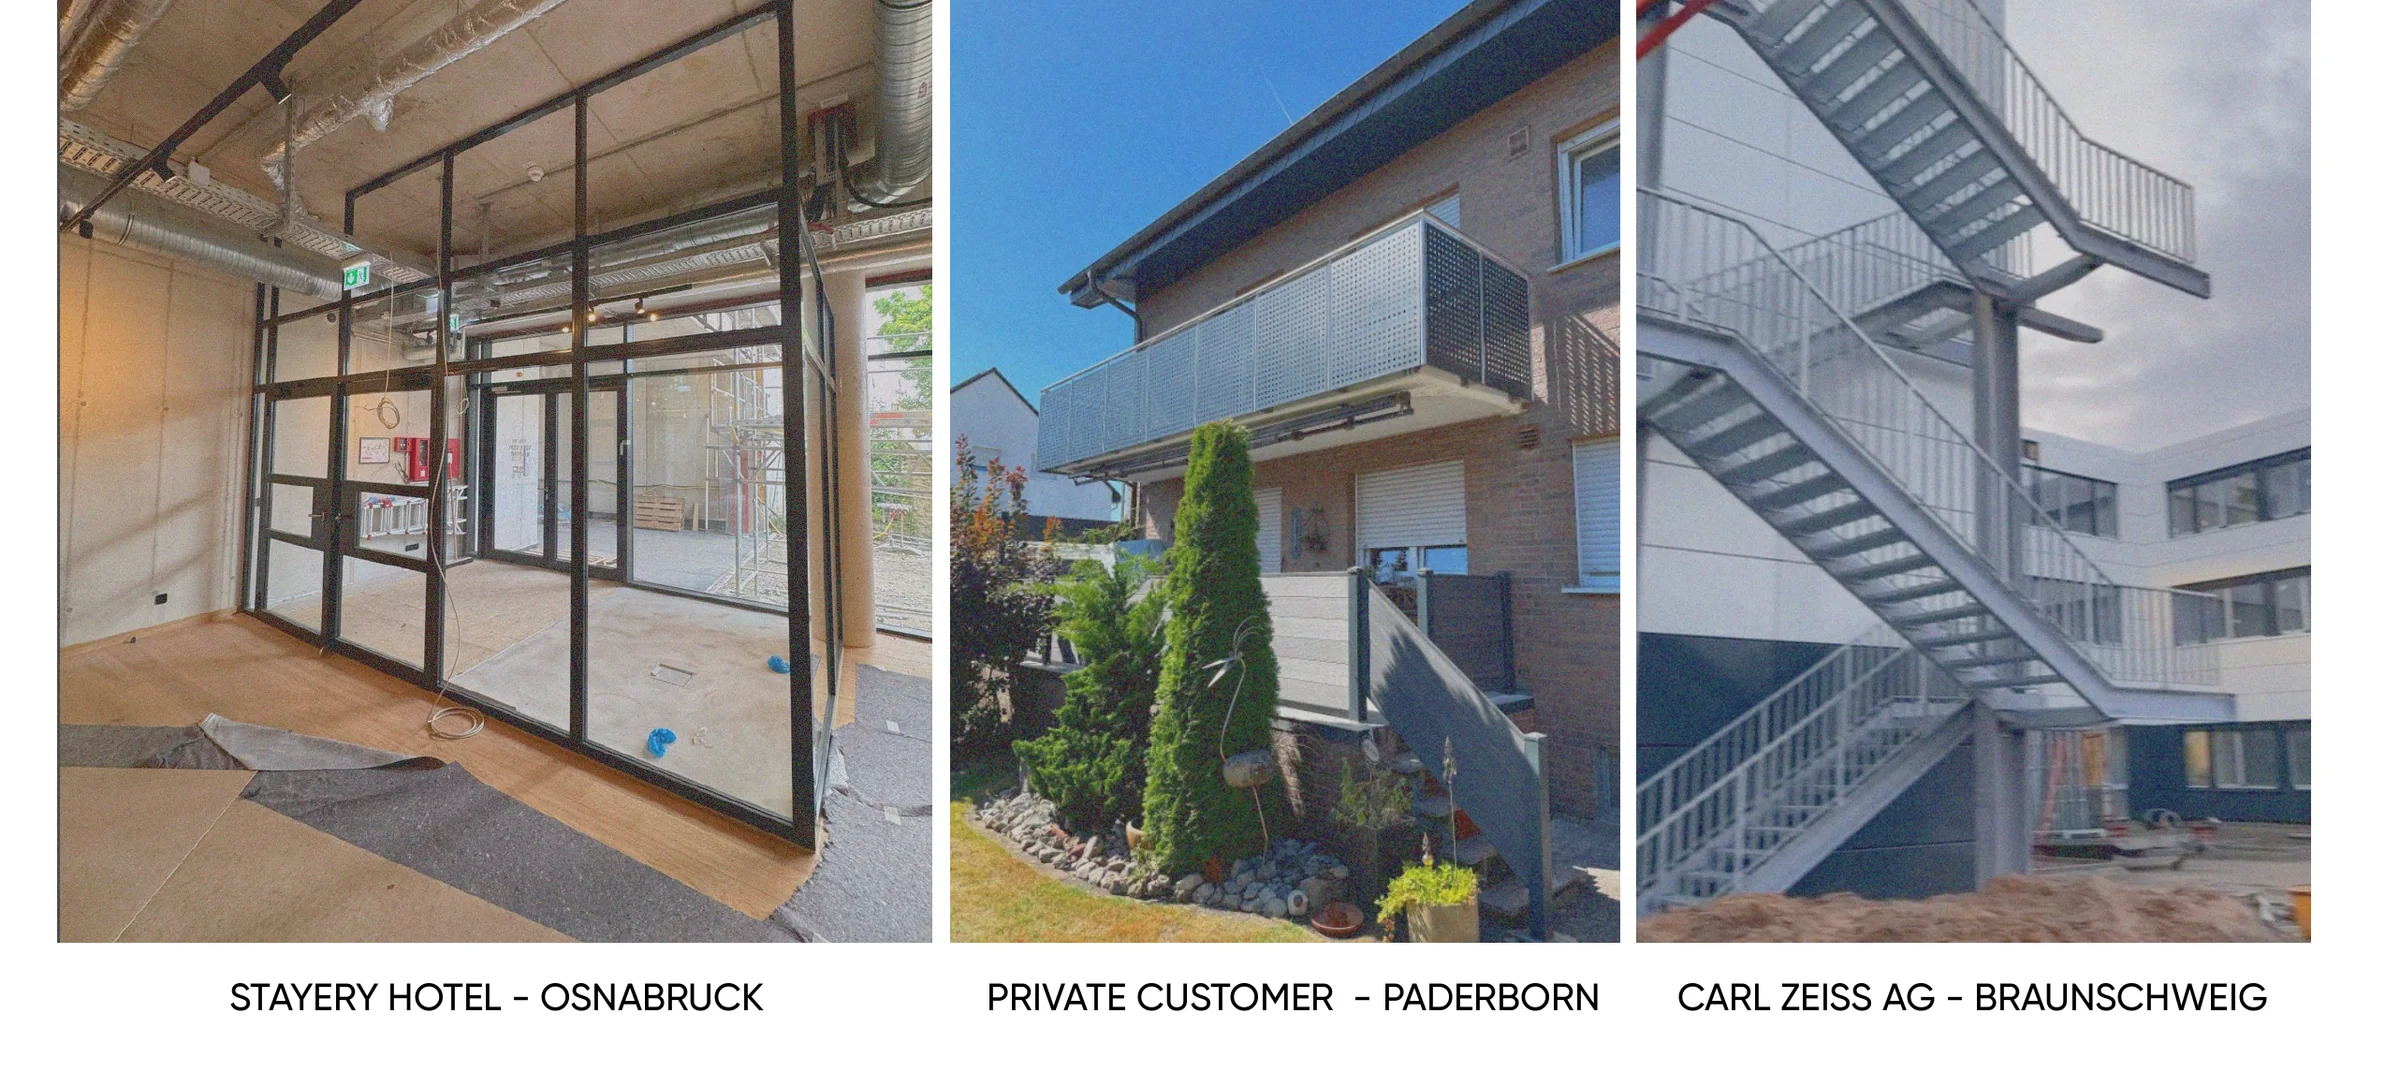
Railings, stairs, canopies, balconies and custom steel structures, from the first site visit to the production drawing. The examples shown: Stayery Hotel, Osnabrück · a private customer, Paderborn · Carl Zeiss AG, Braunschweig.
- 3D modeling and technical drawings
- Production documentation and bills of materials
- Material planning
- Site measurements
- Coordination with production and assembly teams
From measurement to production
Site measurements, detailed CAD models and production-ready drawings, developed in coordination with manufacturing and assembly teams. Here: a balcony with a spiral staircase, from the production drawing and 3D model to the installed result.
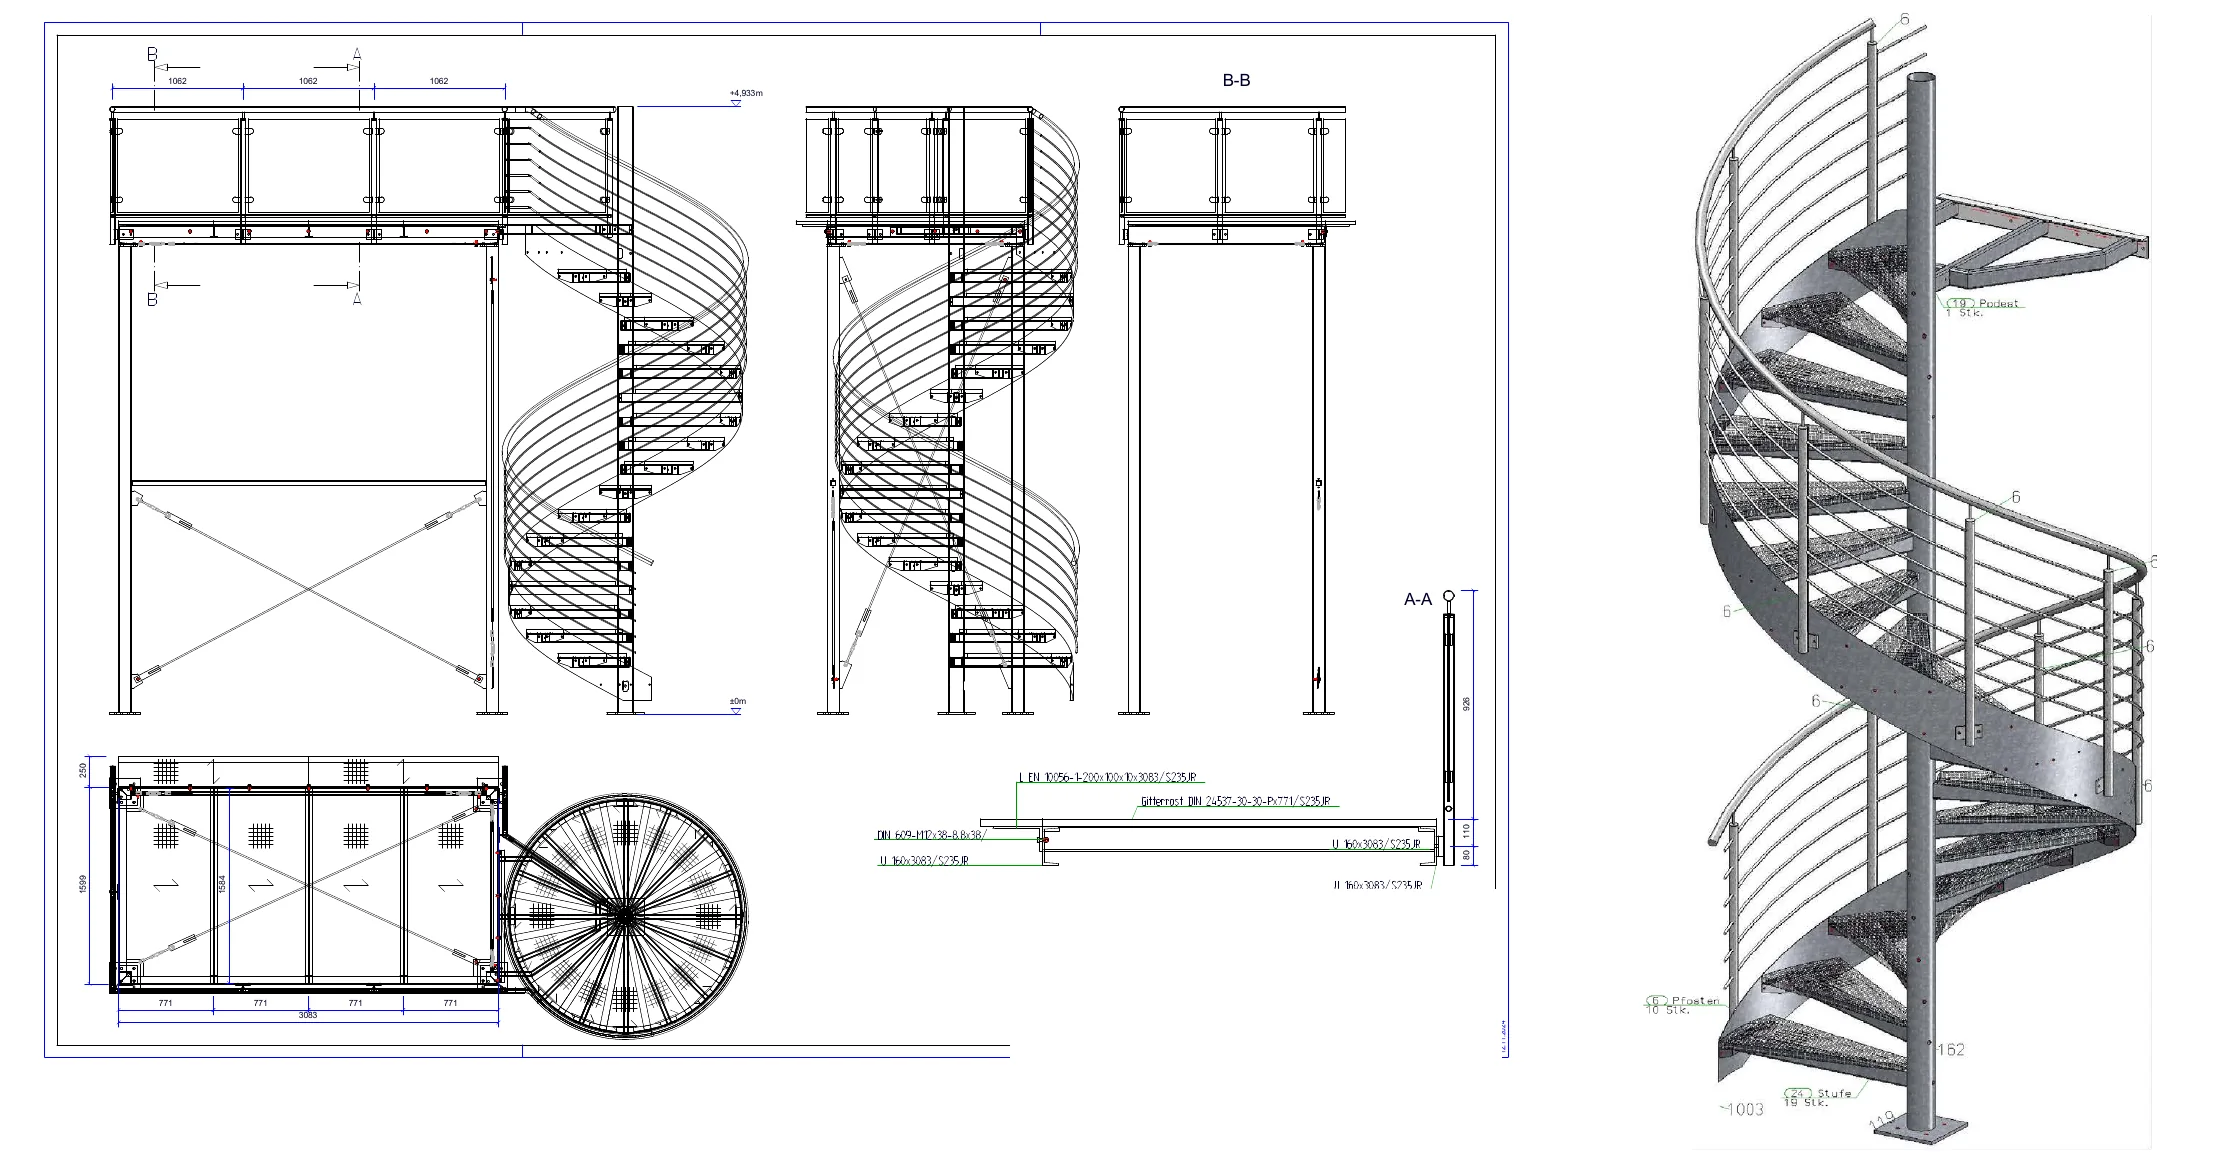
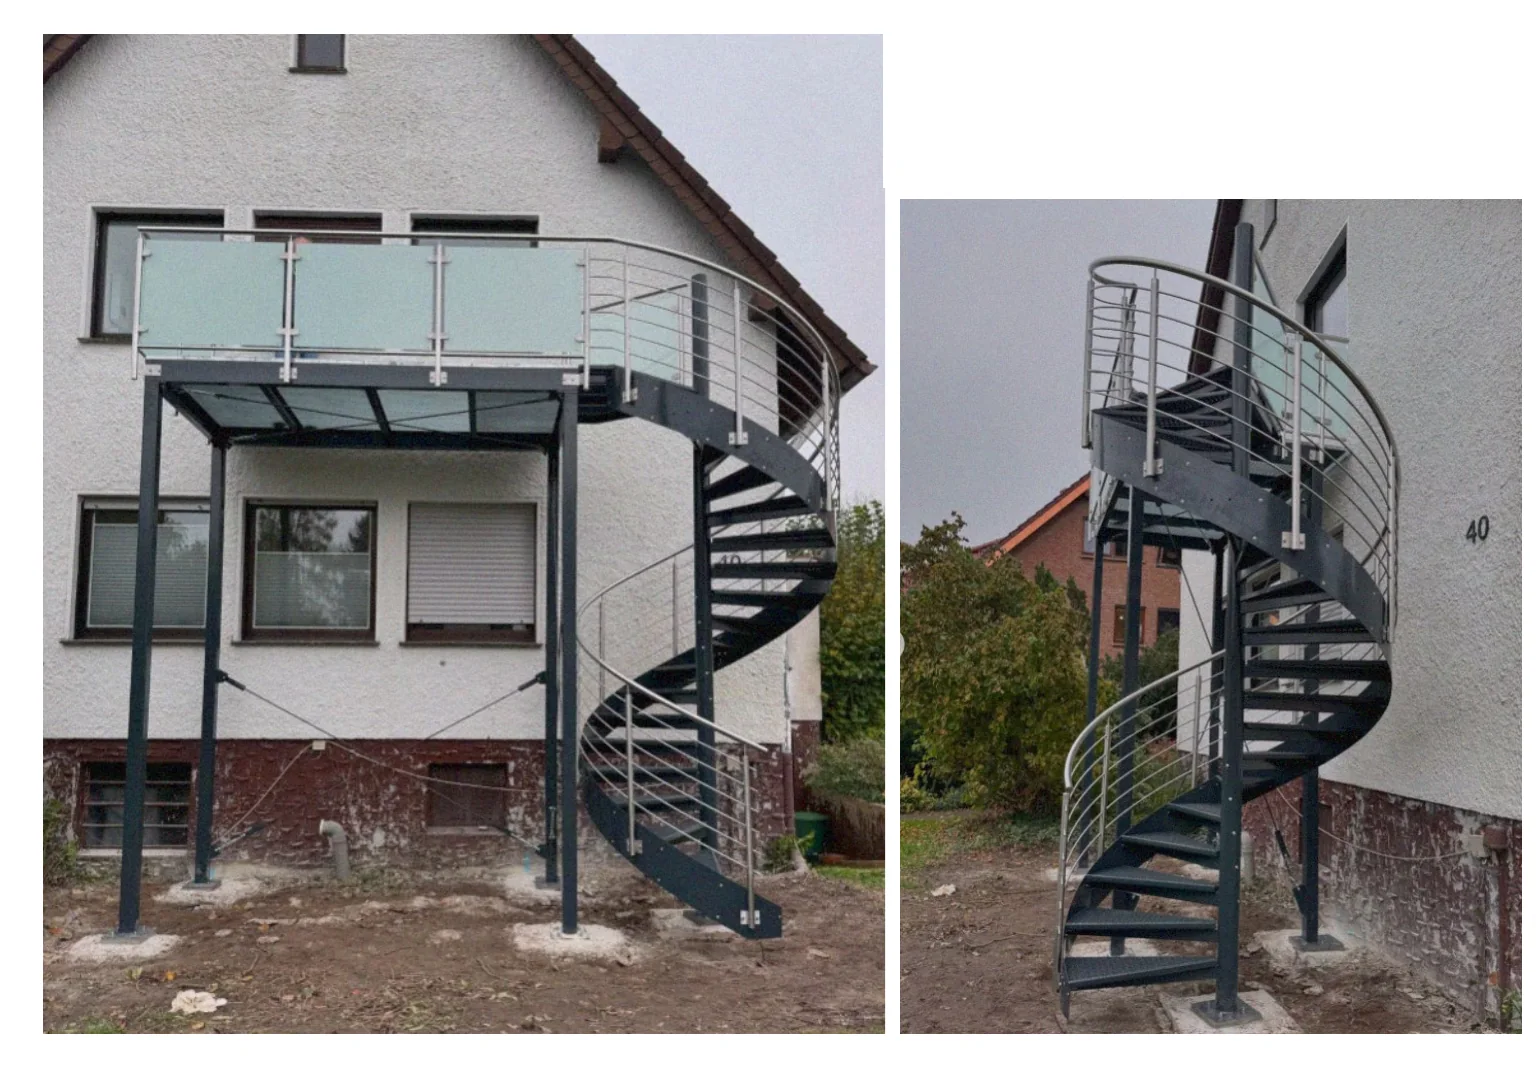
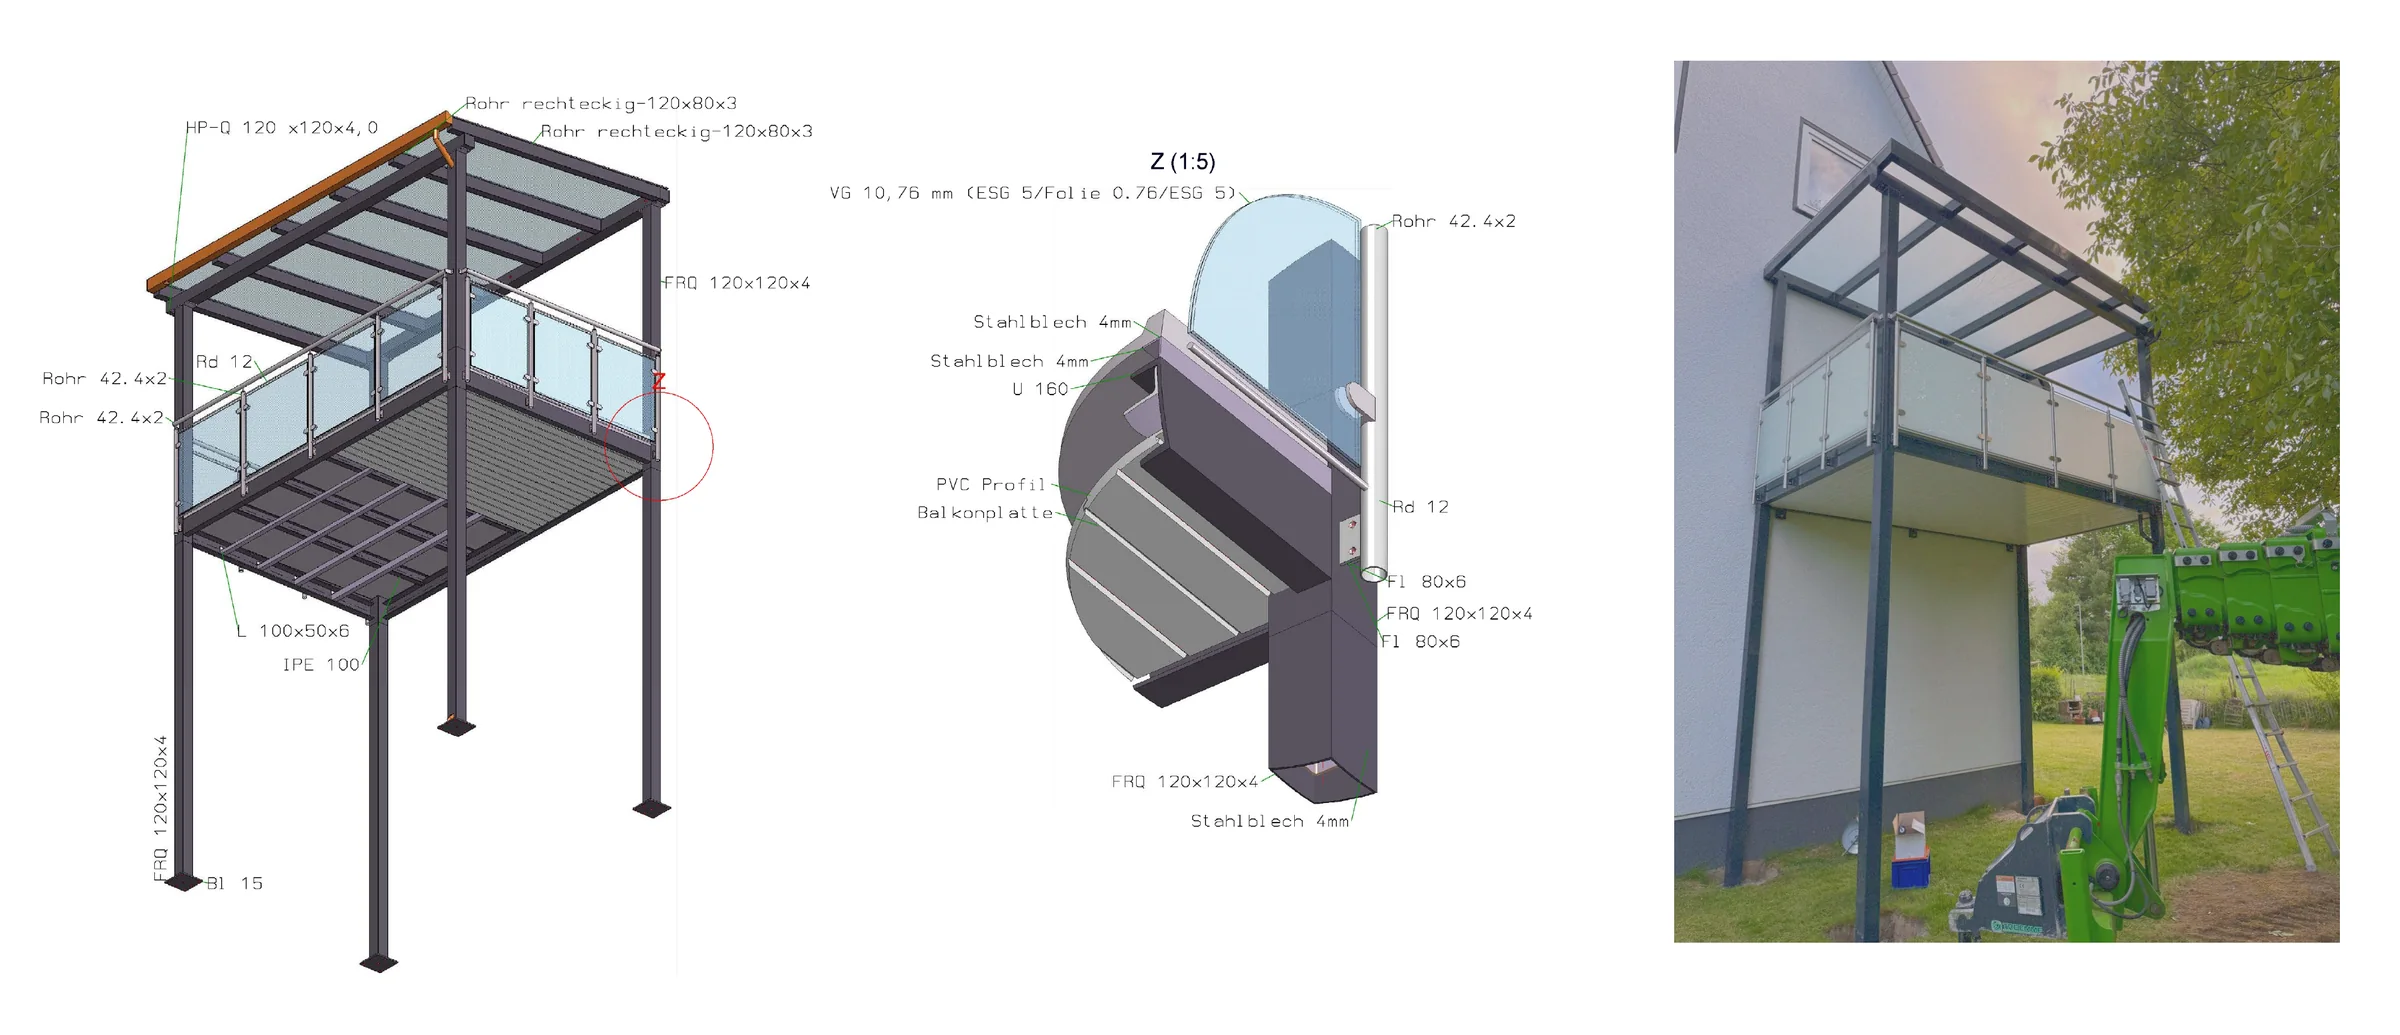
Model, connection detail, installed result
A balcony with canopy: the steel structure modeled in CAD with its connection details, and the same structure after installation.
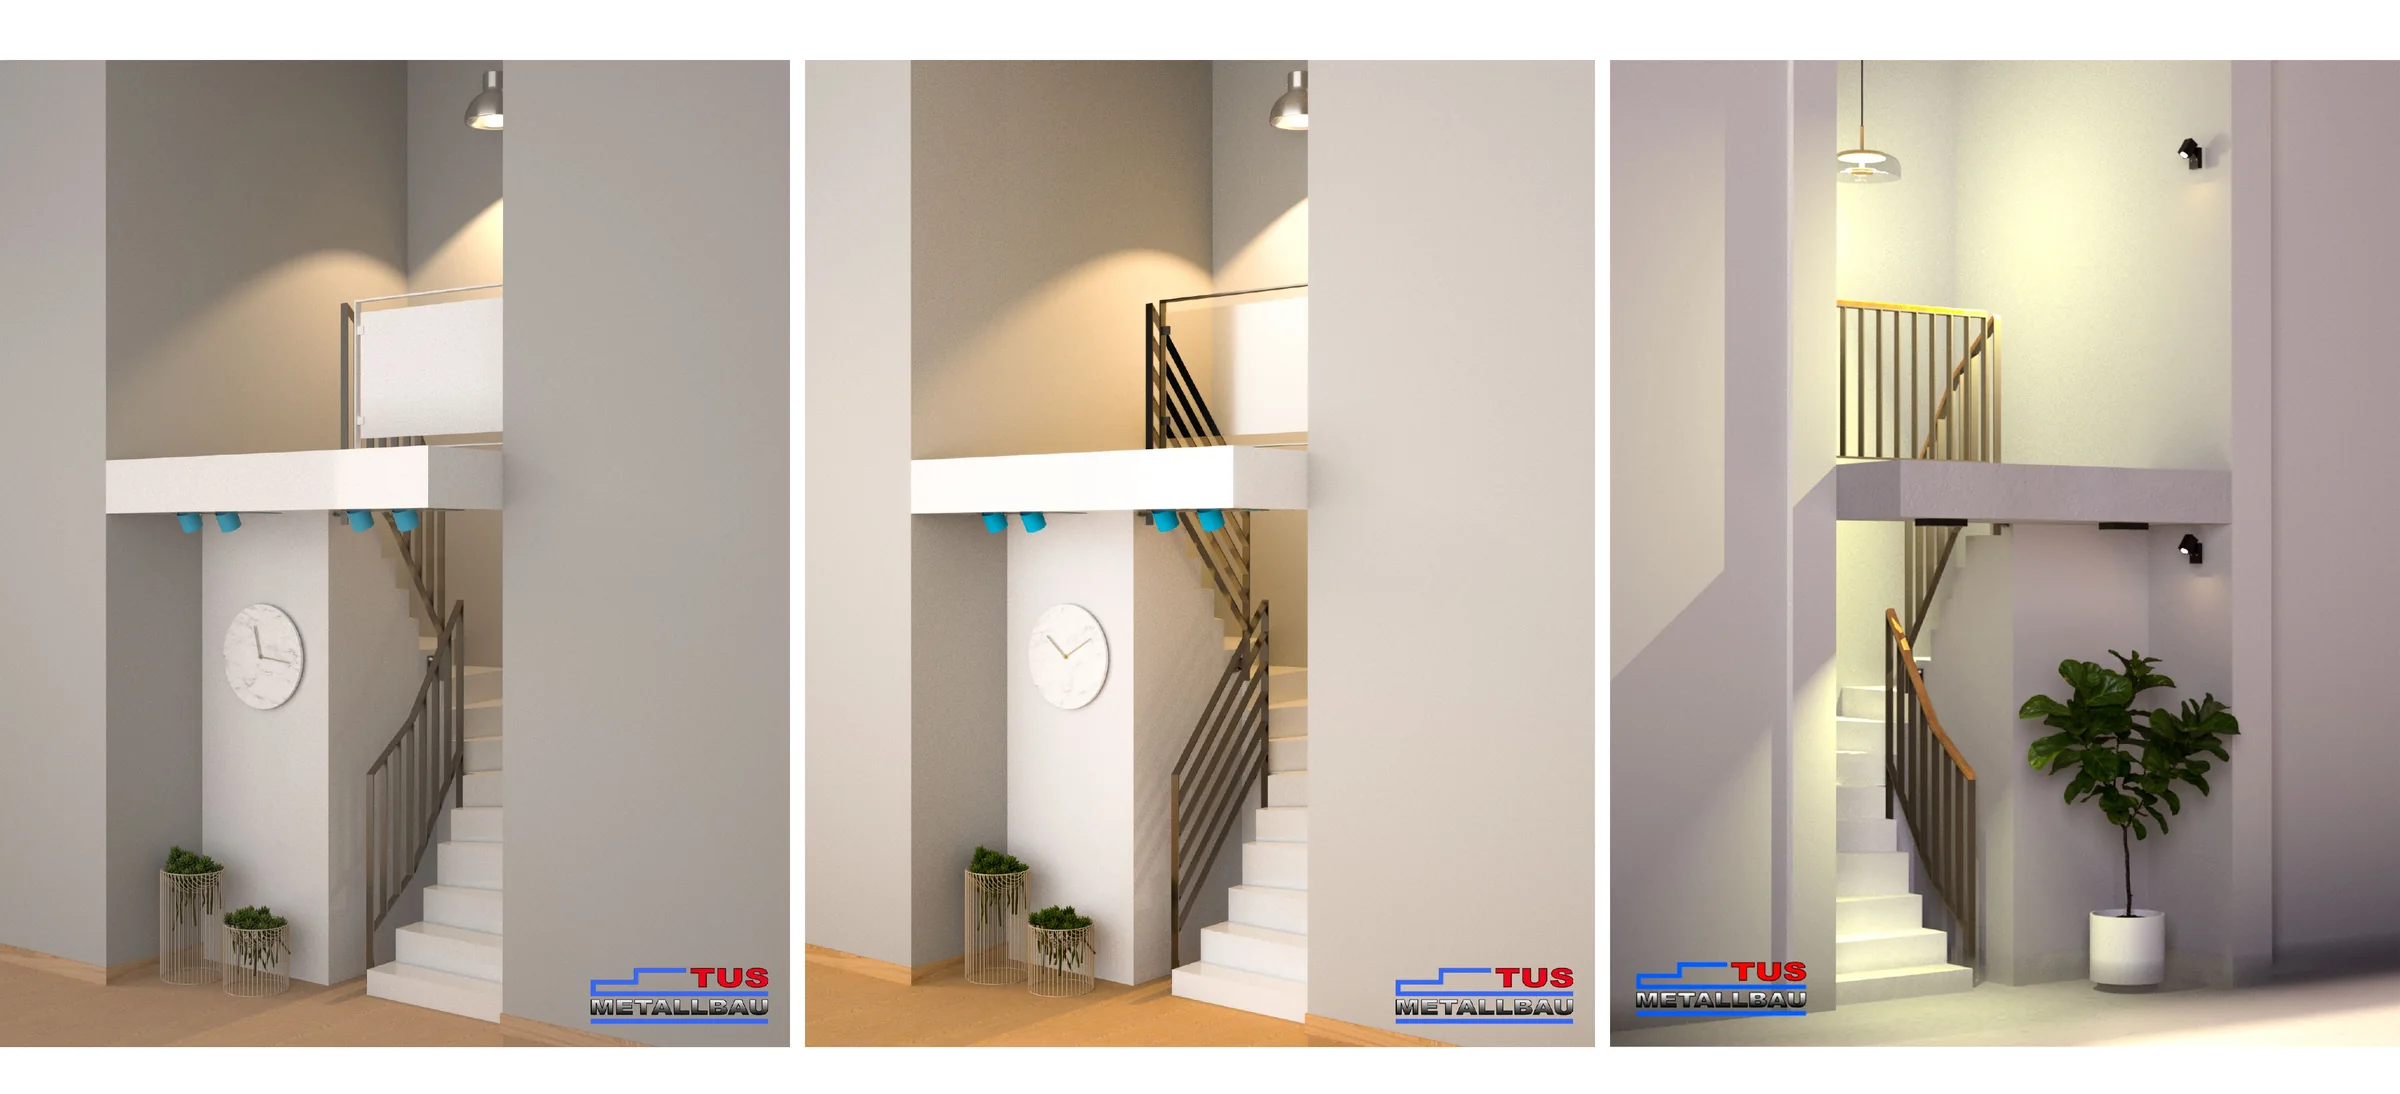
Staircase and railing, rendered in context
Interior renderings of a staircase with railing, used to show the result before production.